
Sold
Listing Courtesy of: Arizona Regional MLS / Listed By: West Usa Realty
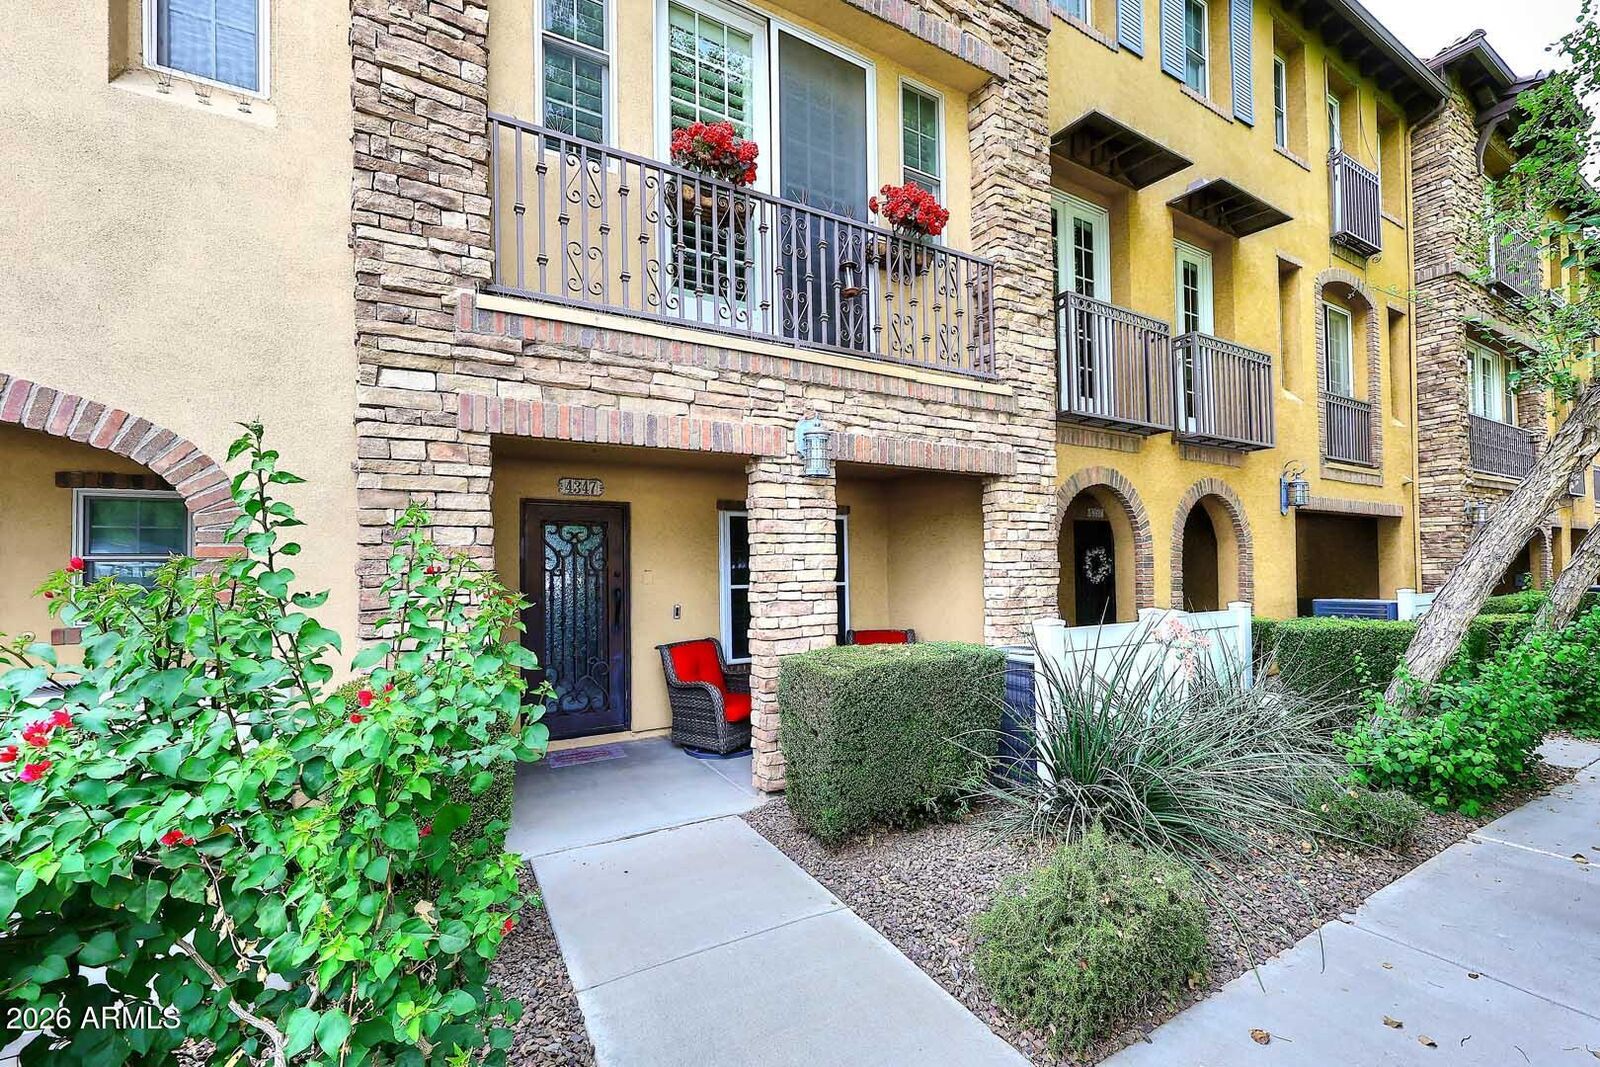
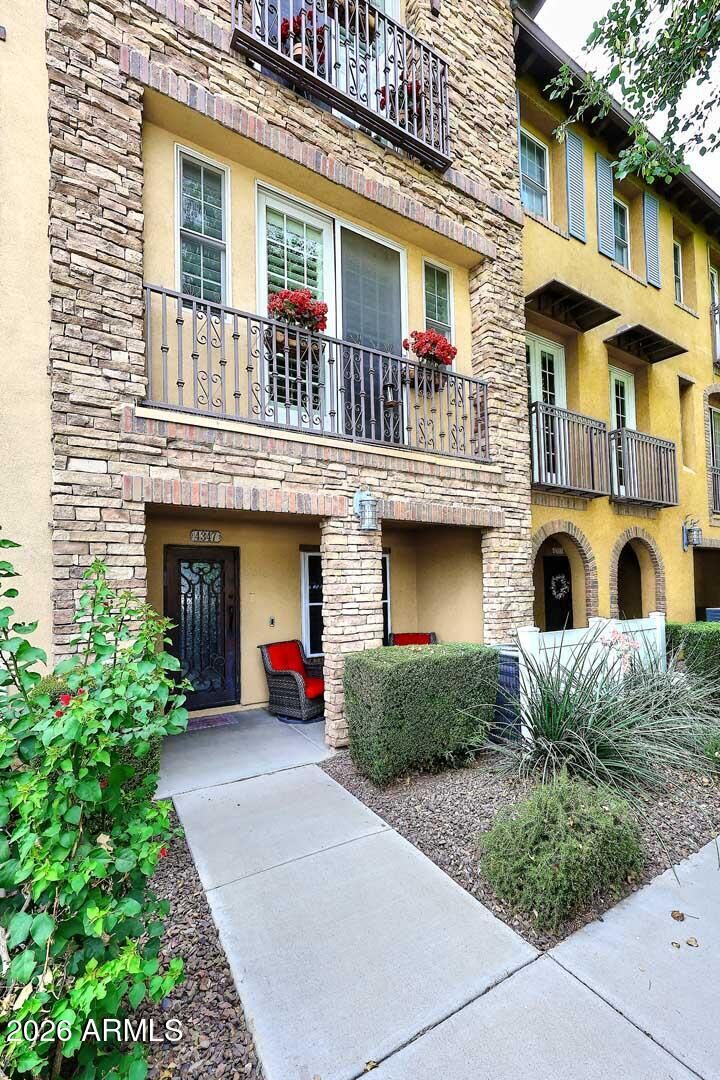
4347 N 24th Way Phoenix, AZ 85016
Sold on 08/11/2026
$549,000 (USD)
Sold Date:
08/11/2026
08/11/2026
Taxes
$4,514
$4,514
Lot Size
959 SQFT
959 SQFT
Type
Townhouse
Townhouse
Year Built
2006
2006
Style
Santa Barbara/Tuscan
Santa Barbara/Tuscan
Views
City
City
County
Maricopa County
Maricopa County
Listed By
Evie Brown, West Usa Realty
Bought with
Tamera Auther, Coldwell Banker Realty
Tamera Auther, Coldwell Banker Realty
Source
Arizona Regional MLS
Last checked Sep 26 2026 at 4:09 PM GMT+0000
Arizona Regional MLS
Last checked Sep 26 2026 at 4:09 PM GMT+0000
Bathroom Details
Interior Features
- Breakfast Bar
- 9+ Flat Ceilings
- 3/4 Bath Master Bdrm
- High Speed Internet
- Pantry
- Full Bth Master Bdrm
- Double Vanity
- Upstairs
- 2 Master Baths
- Granite Counters
Lot Information
- East/West Exposure
- Desert Front
Heating and Cooling
- Heat Pump
- Electric
- Ceiling Fan(s)
- Programmable Thmstat
Homeowners Association Information
- Dues: $527
Flooring
- Tile
- Wood
Exterior Features
- Stucco
- Brick Veneer
- Painted
- Wood Frame
- Roof: Tile
Utility Information
- Sewer: Public Sewer
School Information
- Elementary School: Madison Camelview Elementary
- Middle School: Madison Park School
- High School: Camelback High School
Parking
- Attch'D Gar Cabinets
- Common
- Gated
- Garage Door Opener
- Attached Garage
Stories
- 3.00000000
Living Area
- 2,104 sqft
Listing Price History
Date
Event
Price
% Change
$ (+/-)
Jun 26, 2026
Listed
$549,900
-
-
Disclaimer: Listing Data Copyright 2026 Arizona Regional Multiple Listing Service, Inc. All Rights reserved
Information Deemed Reliable but not Guaranteed.
ARMLS Last Updated: 9/26/26 09:09.
Information Deemed Reliable but not Guaranteed.
ARMLS Last Updated: 9/26/26 09:09.

Description